Description
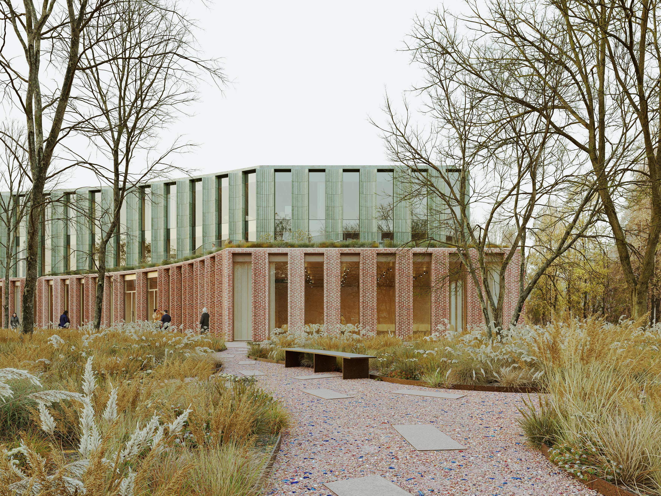
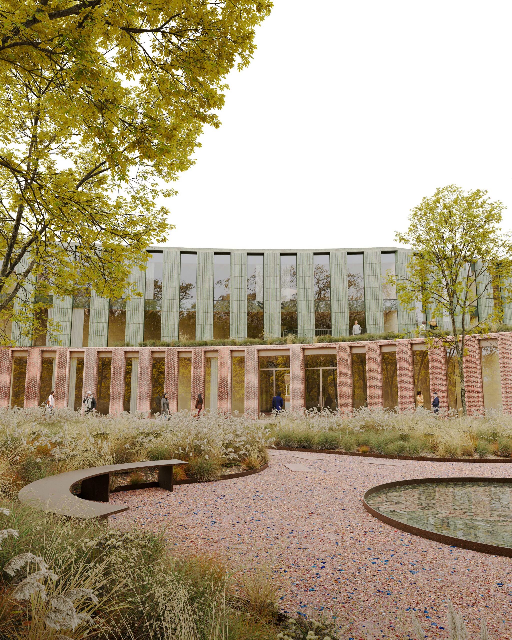
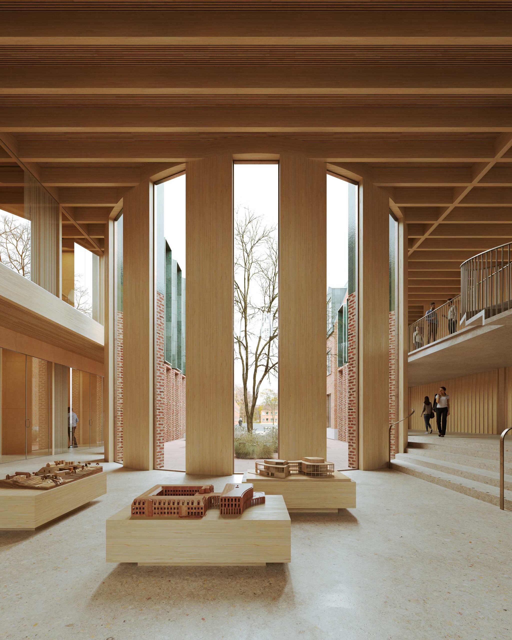
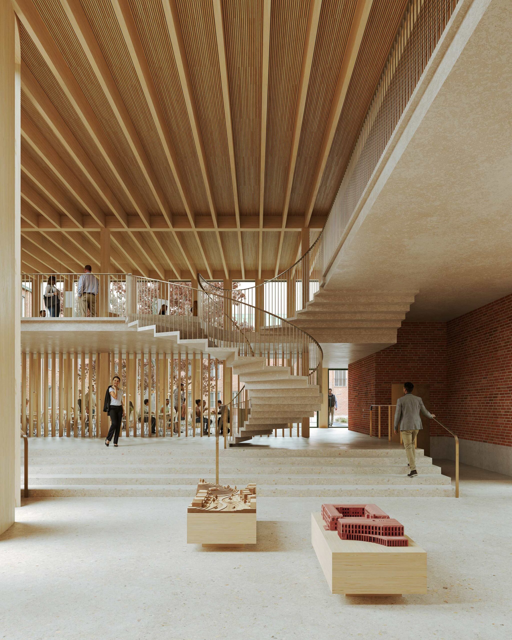
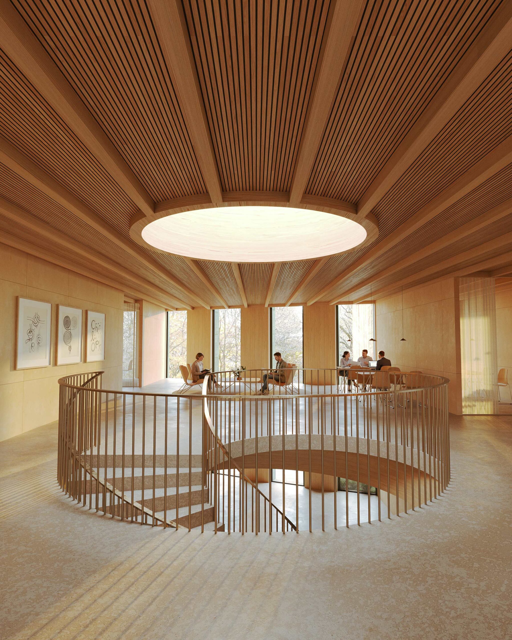
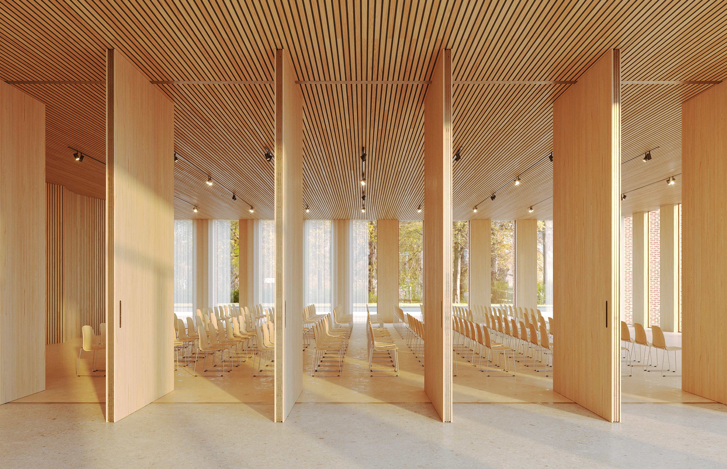
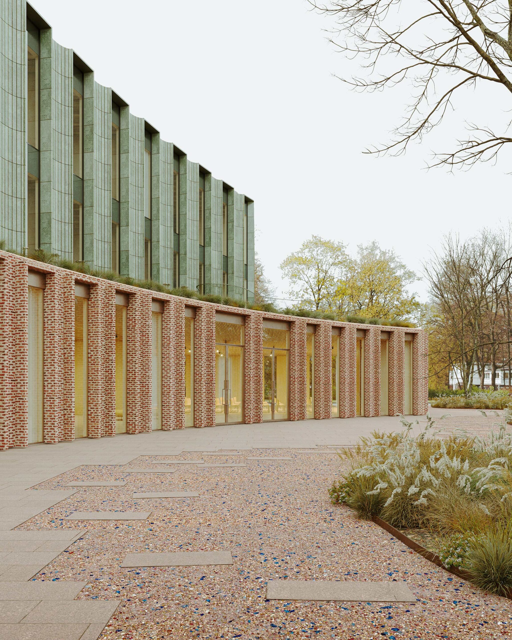
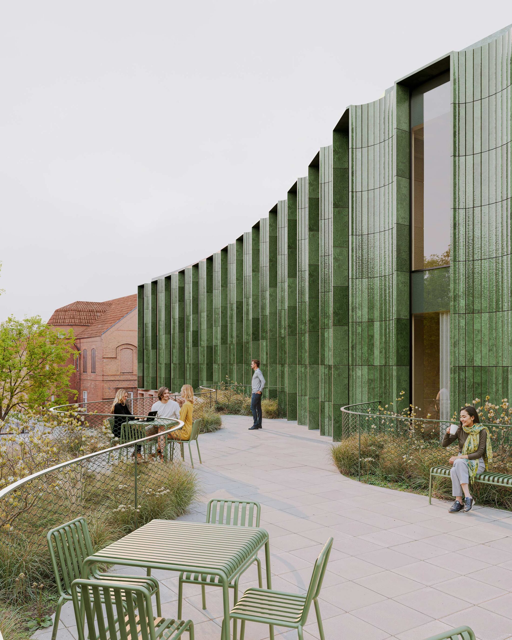
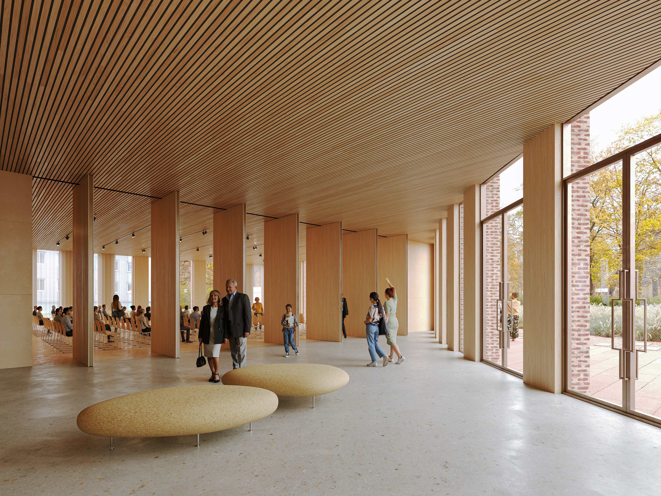
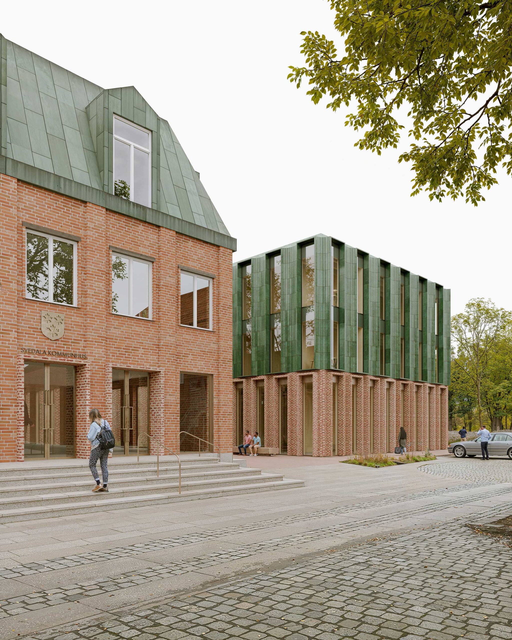
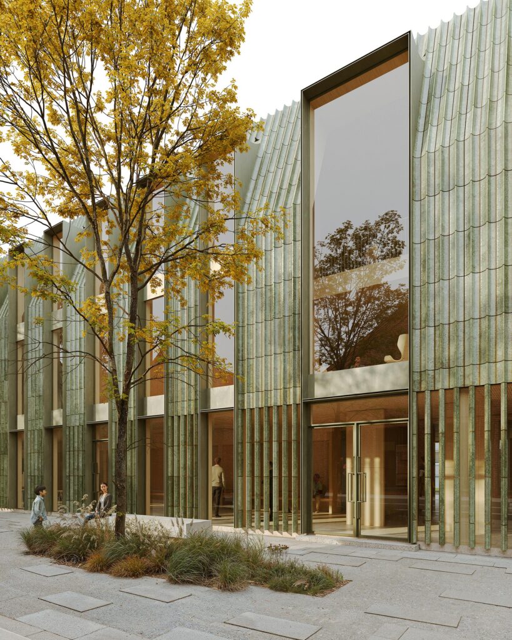
Our second proposal for the extension of Svedala municipality building takes its starting point from the structure of the site and the municipality’s desire for a building that combines functionality, openness and quality. The project is based on the idea of creating a unity between the existing town hall as a calm and robust administration building around the green courtyard, and a new extension as an open and inviting citizens’ house, oriented towards the town square and the surrounding landscape. The new building volume is positioned as a natural extension of the town hall and creates a clear and clear structure, which at the same time marks itself as a contemporary contribution to Svedala’s city center. Architecturally, the extension is shaped with a soft curve, which opens towards the city and invites the residents. At the same time, it points towards the square and establishes an active urban space between new and existing.